


$515,000
$525,000
1.9%For more information regarding the value of a property, please contact us for a free consultation.
169 Crescent #53 Stateline, NV 89449
3 Beds
2 Baths
1,458 SqFt
Key Details
Sold Price $515,000
Property Type Manufactured Home
Sub Type Manufactured Home
Listing Status Sold
Purchase Type For Sale
Square Footage 1,458 sqft
Price per Sqft $353
Subdivision Ponderosa Park
MLS Listing ID 240011539
Sold Date 02/12/26
Bedrooms 3
Full Baths 2
HOA Fees $125/mo
Year Built 1991
Annual Tax Amount $1,579
Lot Size 3,484 Sqft
Acres 0.08
Lot Dimensions 0.08
Property Sub-Type Manufactured Home
Property Description
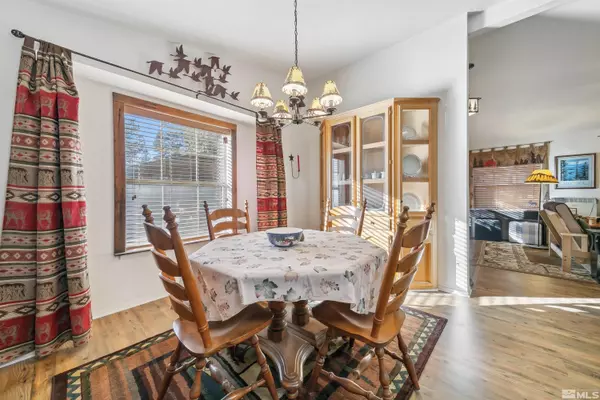
Great Location, Brand New Driveway! Easy Access, quiet & backing to million-dollar homes! Spacious manufactured home with large master suite, garden tub and separate shower. Vaulted ceilings throughout, excellent floorplan for entertaining! Large kitchen with gas cooktop, plus dining area! Own your lot/land. Brand New Driveway! Enjoy mountain views of Heavenly from your backyard, and full views of Gunbarrel Run from the street! Fully furnished turn-key, less some personal items! Walk to restaurants, bars, and various businesses!, Or access miles of trails at nearby Kahle Park with gym and indoor basketball court. Bring your offer & Get Your Nevada address today!!!
Location
State NV
County Douglas
Community Ponderosa Park
Area Ponderosa Park
Zoning Manufactured Homes
Direction Ponderosa Drive to Crescent
Rooms
Family Room None
Other Rooms None
Master Bedroom Double Sinks, On Main Floor, Shower Stall, Walk-In Closet(s) 2
Dining Room Kitchen Combination
Kitchen Breakfast Bar
Interior
Interior Features Breakfast Bar, Ceiling Fan(s), High Ceilings, No Interior Steps, Primary Downstairs, Vaulted Ceiling(s), Walk-In Closet(s)
Heating Coal, Fireplace(s), Forced Air, Natural Gas, Wood
Flooring Laminate
Fireplaces Number 1
Fireplaces Type Wood Burning Stove
Fireplace Yes
Laundry Cabinets, Laundry Area, Laundry Room
Exterior
Exterior Feature None
Parking Features Assigned, None
Utilities Available Cable Available, Electricity Available, Internet Available, Natural Gas Available, Phone Available, Sewer Available, Water Available
Amenities Available Maintenance Grounds
View Y/N Yes
View Peek, Trees/Woods
Roof Type Composition,Pitched,Shingle
Porch Patio, Deck
Garage No
Building
Lot Description Landscaped, Level
Story 1
Foundation 8-Point
Water Public
Structure Type Masonite
New Construction No
Schools
Elementary Schools Zephyr Cove
Middle Schools Whittell High School - Grades 7 + 8
High Schools Whittell - Grades 9-12
Others
Tax ID 1318-23-410-074
Acceptable Financing Cash, Conventional
Listing Terms Cash, Conventional
Read Less
Want to know what your home might be worth? Contact us for a FREE valuation!

Our team is ready to help you sell your home for the highest possible price ASAP
Nearby Locations